
Listing Courtesy of: RHODE ISLAND / Listed By: Angela Stamoulos, Coldwell Banker Realty
421 Pequot Avenue Warwick, RI 02889
Pending (13 Days)
$325,000 (USD)
Description
MLS #:
1415441
1415441
Taxes
$3,383(2025)
$3,383(2025)
Lot Size
3,050 SQFT
3,050 SQFT
Type
Single-Family Home
Single-Family Home
Year Built
1930
1930
Style
Cottage
Cottage
County
Kent County
Kent County
Community
Oakland Beach
Oakland Beach
Listed By
Angela Stamoulos, Coldwell Banker Realty
Source
RHODE ISLAND
Last checked Jul 13 2026 at 6:13 AM GMT+0000
RHODE ISLAND
Last checked Jul 13 2026 at 6:13 AM GMT+0000
Bathroom Details
- Full Bathroom: 1
Interior Features
- Gas Water Heater
- Wall (Dry Wall)
Subdivision
- Oakland Beach
Lot Information
- Paved Driveway
- Fenced
- Corner Lot
Property Features
- Fireplace: None
- Fireplace: 0
- Foundation: Mixed
- Foundation: Block
- Foundation: Concrete Perimeter
Heating and Cooling
- Baseboard
- Forced Air
- Natural Gas
- Electric
- None
Basement Information
- Full
- Interior Only
- Unfinished
- Storage Space
- Utility
- Work Shop
- Laundry
Flooring
- Vinyl
- Laminate
Utility Information
- Sewer: Connected, Public
Parking
- No Garage
- Total: 2
Stories
- 2
Living Area
- 1,023 sqft
Location
Estimated Monthly Mortgage Payment
*Based on Fixed Interest Rate withe a 30 year term, principal and interest only
Listing price
Down payment
%
Interest rate
%Mortgage calculator estimates are provided by Coldwell Banker Real Estate LLC and are intended for information use only. Your payments may be higher or lower and all loans are subject to credit approval.
Disclaimer: IDX information is provided exclusively for consumers’ personal, non-commercial use and may not be used for any purpose other than to identify prospective properties consumers may be interested in purchasing. Information is deemed reliable but is not guaranteed. © 2026 State-Wide Multiple Listing Service. All rights reserved. 7/12/26 23:13

The inviting first floor features a bright living room, dining room, flexible study/home office, and a white kitchen with Quartzite and butcher block countertops. A full bath is conveniently located on the first floor, with two cozy bedrooms upstairs. The cottage also offers a rear deck, perfect for outdoor dining and relaxing.
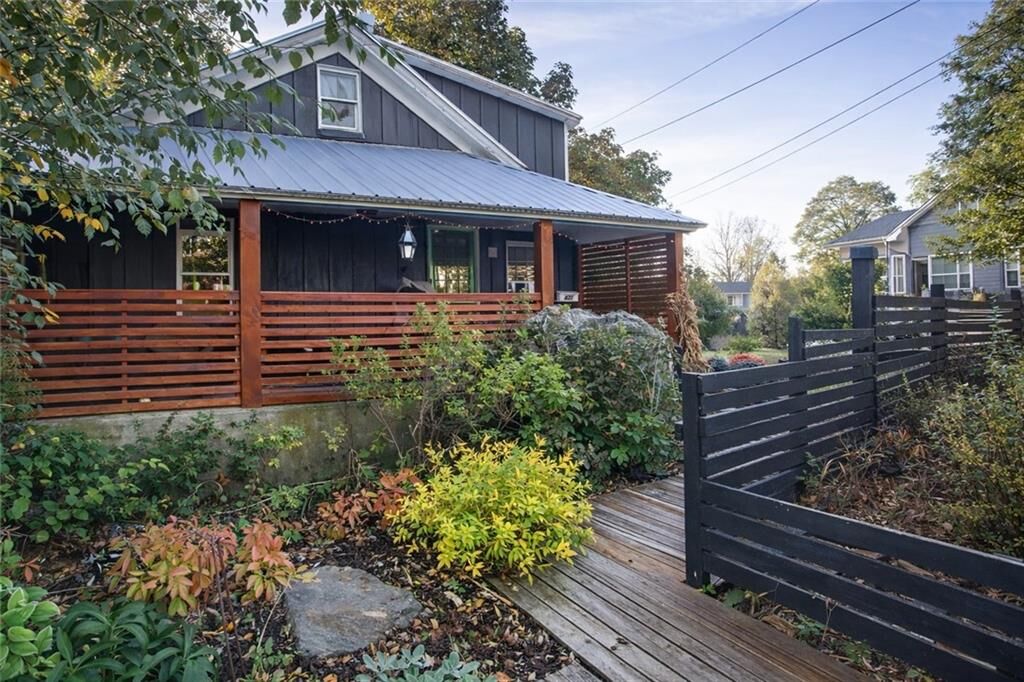
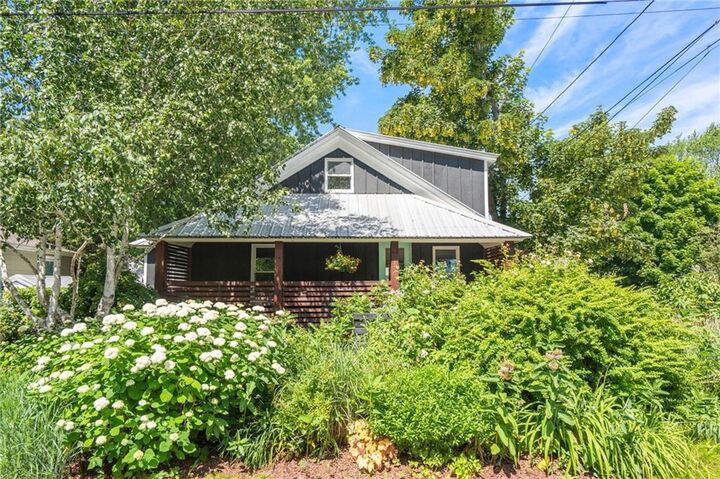
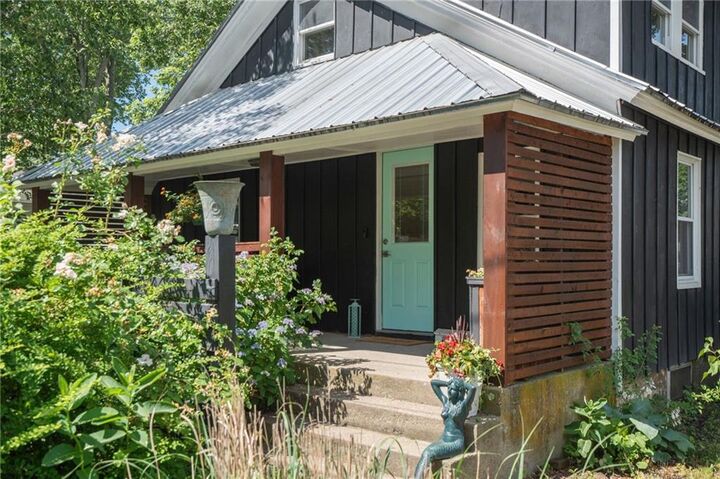
Enjoy the charm of the front porch, established front garden, and a fully fenced backyard ready for your personal touch. Additional features include a distinctive metal roof and full basement for storage, laundry and workshop.
Perfect as a starter home, downsizer retreat, beach getaway, or investment opportunit; this coastal cottage offers charm, convenience, and an unbeatable location. OFFERS Due by Monday June 29th at 3pm