
Listing Courtesy of: RHODE ISLAND / Listed By: Lorraine Perri, Coldwell Banker Realty
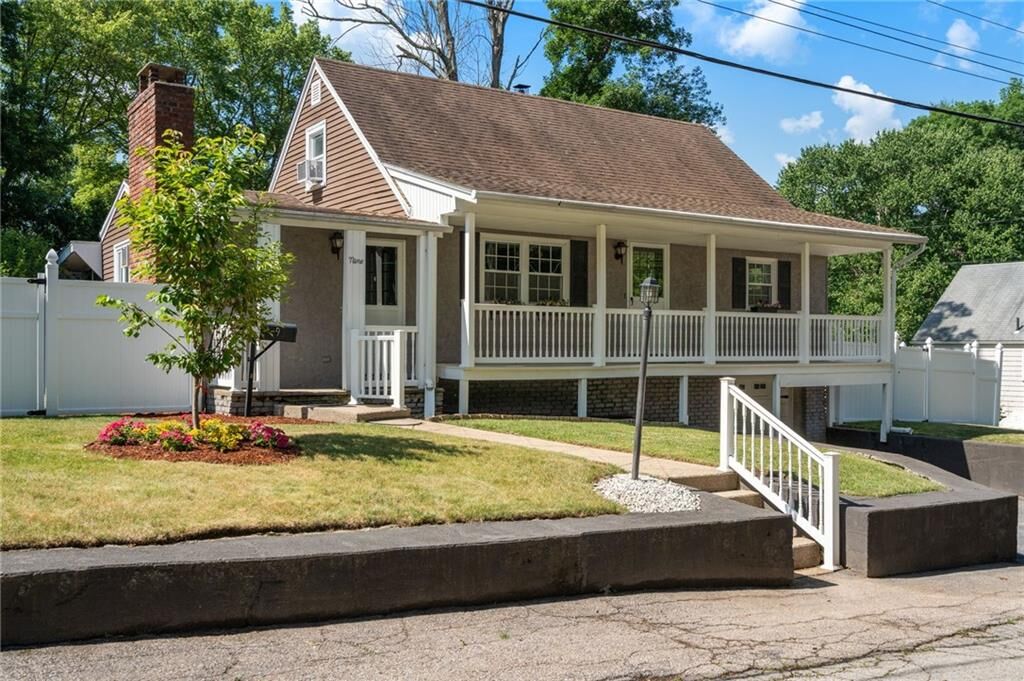
9 Rebecca Street Coventry, RI 02816
Active (18 Days)
$475,000 (USD)
Description
MLS #:
1415922
1415922
Taxes
$5,110(2025)
$5,110(2025)
Lot Size
7,405 SQFT
7,405 SQFT
Type
Single-Family Home
Single-Family Home
Year Built
1960
1960
Style
Cape Cod
Cape Cod
County
Kent County
Kent County
Listed By
Lorraine Perri, Coldwell Banker Realty
Source
RHODE ISLAND
Last checked Jul 13 2026 at 6:13 AM GMT+0000
RHODE ISLAND
Last checked Jul 13 2026 at 6:13 AM GMT+0000
Bathroom Details
- Full Bathroom: 1
Interior Features
- Dishwasher
- Dryer
- Oven/Range
- Refrigerator
- Washer
- Microwave
- Wall (Dry Wall)
- Plumbing (Mixed)
- Wall (Plaster)
- Wall (Wood)
Lot Information
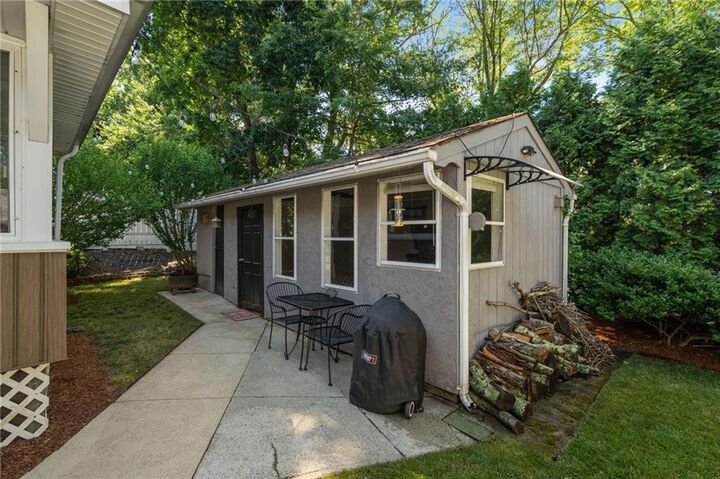
- Out Building
- Paved Driveway
- Fenced
Property Features
- Fireplace: Gas
- Fireplace: 1
- Foundation: Concrete Perimeter
Heating and Cooling
- Baseboard
- Oil
- Wall Unit(s)
- Window Unit(s)
Basement Information
- Full
- Interior Only
- Unfinished
- Common
Flooring
- Hardwood
- Laminate
- Ceramic Tile
Utility Information
- Sewer: Septic Tank
Garage
- Attached Garage
Parking
- Attached
- Total: 5
Stories
- 2
Living Area
- 2,083 sqft
Location
Estimated Monthly Mortgage Payment
*Based on Fixed Interest Rate withe a 30 year term, principal and interest only
Listing price
Down payment
%
Interest rate
%Mortgage calculator estimates are provided by Coldwell Banker Real Estate LLC and are intended for information use only. Your payments may be higher or lower and all loans are subject to credit approval.
Disclaimer: IDX information is provided exclusively for consumers’ personal, non-commercial use and may not be used for any purpose other than to identify prospective properties consumers may be interested in purchasing. Information is deemed reliable but is not guaranteed. © 2026 State-Wide Multiple Listing Service. All rights reserved. 7/12/26 23:13

The first floor offers a convenient primary bedroom along with a second bedroom, while the second level features two additional bedrooms complete with built-in storage and character. Outside, you'll find a fenced backyard ideal for outdoor enjoyment, pets, or gardening.
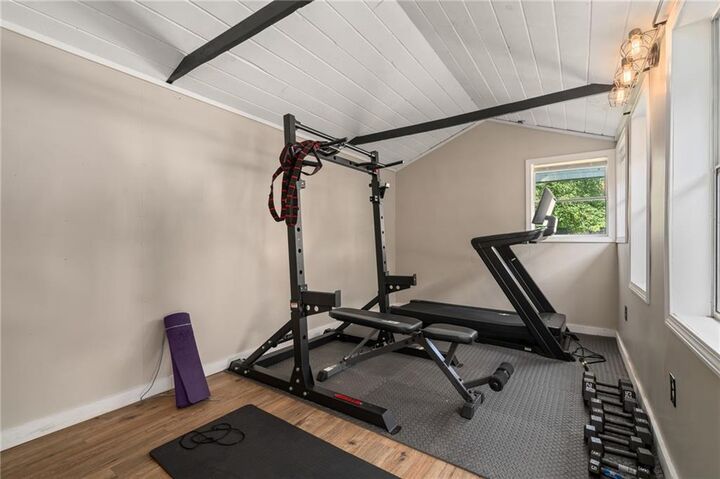
A standout feature of this property is the versatile, detached outbuilding, offering endless possibilities as a game room, home office, fitness studio, hobby space, or retreat. Conveniently located near major highways, shopping, dining, and everyday amenities, this well-cared-for home combines comfort, flexibility, and convenience. Don't miss this wonderful opportunity!