
Listing Courtesy of: RHODE ISLAND / Listed By: Stephen "Steve" Marsocci, Coldwell Banker Realty
71 Lear Drive Coventry, RI 02816
Active (7 Days)
$279,900 (USD)
OPEN HOUSE TIMES
-
OPENSat, Oct 1711:30 am - 1:00 pm
Description
MLS #:
1424302
1424302
Taxes
$2,908(2026)
$2,908(2026)
Type
Single-Family Home
Single-Family Home
Year Built
1982
1982
Style
Ranch
Ranch
County
Kent County
Kent County
Community
Westwood Estates
Westwood Estates
Listed By
Stephen "Steve" Marsocci, Coldwell Banker Realty
Source
RHODE ISLAND
Last checked Oct 14 2026 at 1:45 PM GMT+0000
RHODE ISLAND
Last checked Oct 14 2026 at 1:45 PM GMT+0000
Bathroom Details
- Full Bathrooms: 2
Interior Features
- Dishwasher
- Dryer
- Refrigerator
- Washer
- Gas Water Heater
- Microwave
- Wall (Dry Wall)
- Plumbing (Mixed)
- Insulation (Floors)
- Insulation (Walls)
- Range
- Oven
Subdivision
- Westwood Estates
Lot Information
- Out Building
Property Features
- Fireplace: Zero Clearance
- Fireplace: Pellet Insert
- Fireplace: 1
- Fireplace: Insert
- Foundation: Slab
Heating and Cooling
- Forced Air
- Central Air
- Natural Gas
Homeowners Association Information
- Dues: $672/Monthly
Flooring
- Laminate
- Other
Utility Information
- Utilities: Water Connected
- Sewer: Septic Tank
Parking
- No Garage
- Total: 3
Stories
- 1
Living Area
- 1,512 sqft
Location
Estimated Monthly Mortgage Payment
*Based on Fixed Interest Rate withe a 30 year term, principal and interest only
Listing price
Down payment
%
Interest rate
%Mortgage calculator estimates are provided by Coldwell Banker Real Estate LLC and are intended for information use only. Your payments may be higher or lower and all loans are subject to credit approval.
Disclaimer: IDX information is provided exclusively for consumers’ personal, non-commercial use and may not be used for any purpose other than to identify prospective properties consumers may be interested in purchasing. Information is deemed reliable but is not guaranteed. © 2026 State-Wide Multiple Listing Service. All rights reserved. 10/14/26 06:45

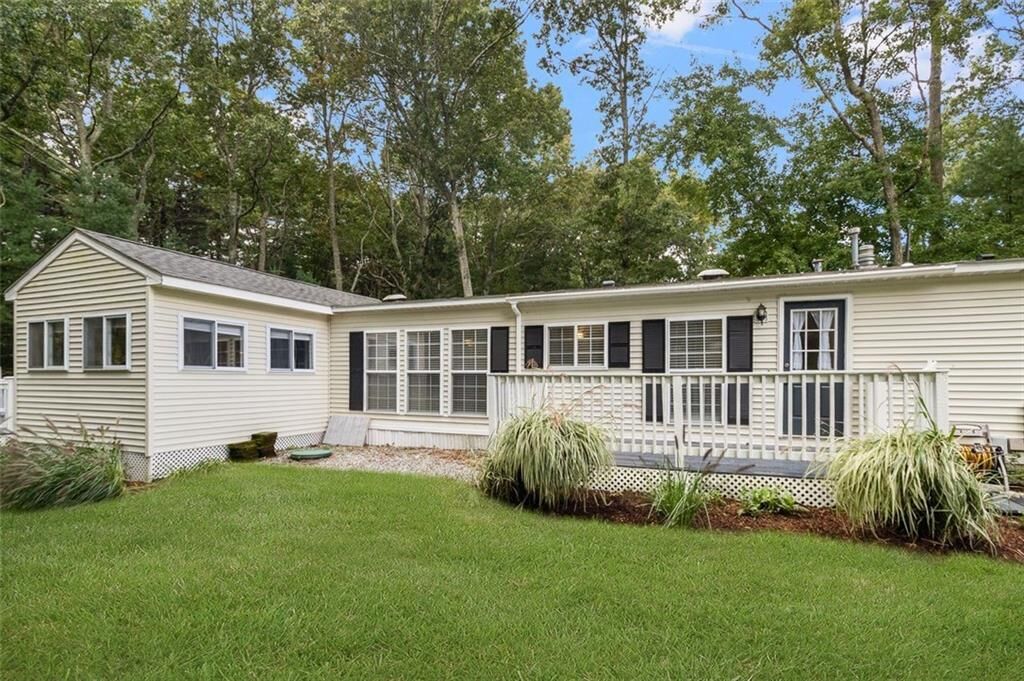
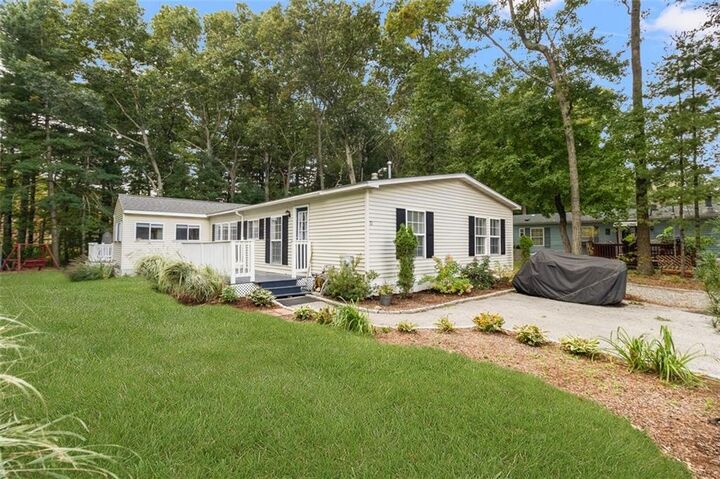
Outside the appeal continues with a beautifully landscaped green lawn, two decks all ready for family gatherings and friends. The community offers an impressive array of amenities, including tennis, pickle ball, playground, walking trails and clubhouse--- providing plenty of opportunities for recreation and socializing.
Whether you are looking for peaceful place to call home or a community with plenty to offer, this home delivers space, updates, and outdoor enjoyment in a maintained setting. Come see all this home and community has to offer
--------------Buyer must obtain Park approval---------------