
Listing Courtesy of: RHODE ISLAND / Listed By: Rochelle Ziegler, Coldwell Banker Realty
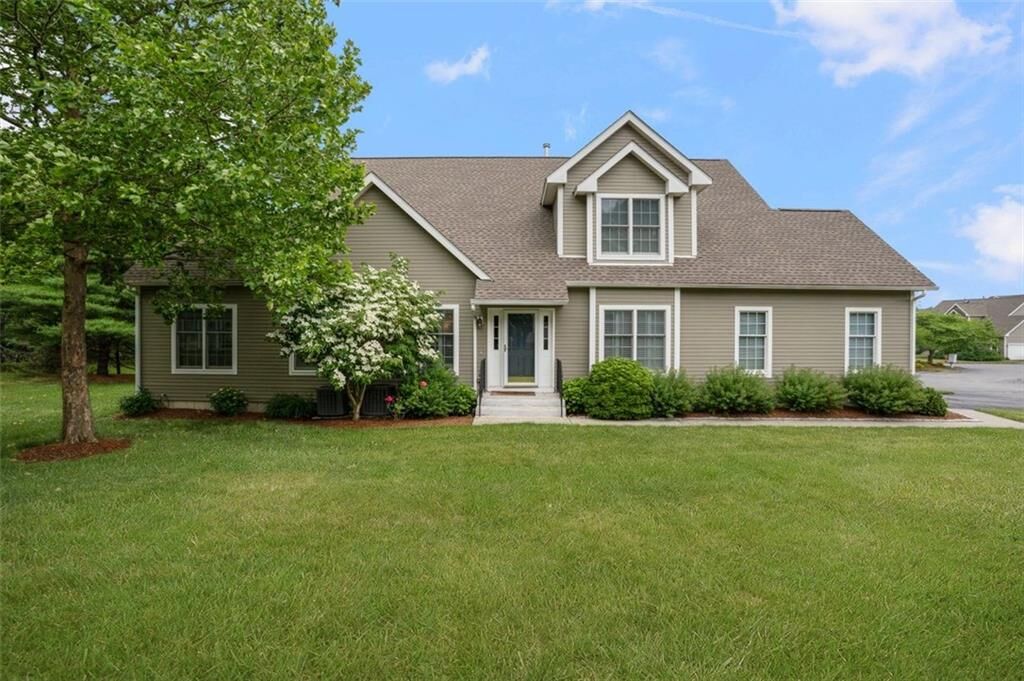
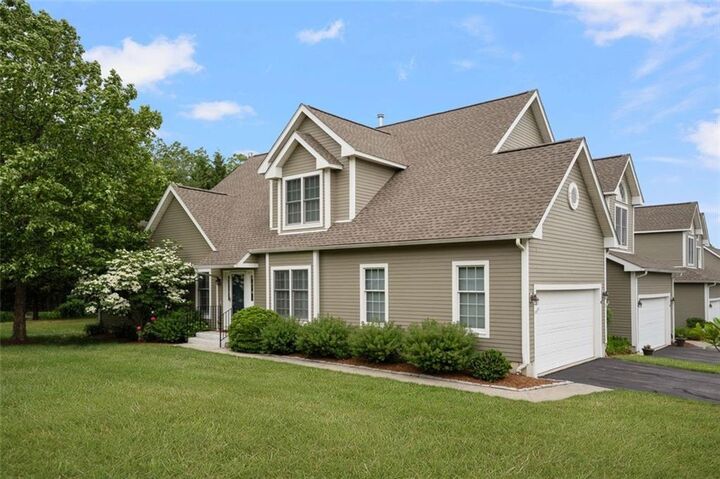
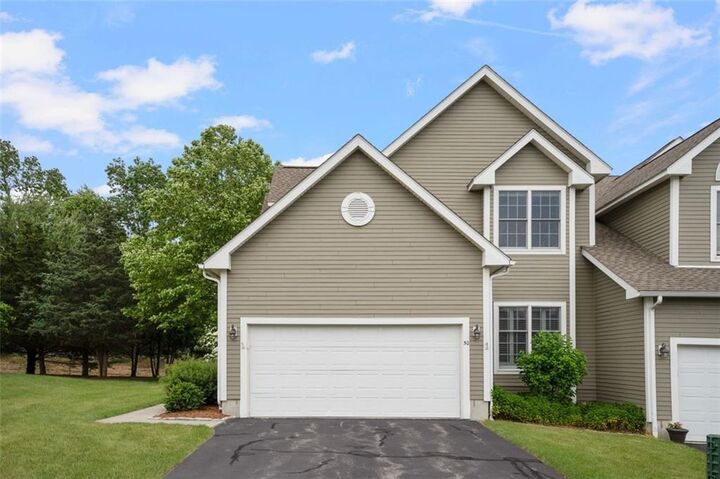
50 Seal Island Road Bristol, RI 02809
Pending (44 Days)
$899,900 (USD)
Description
MLS #:
1415188
1415188
Taxes
$8,766(2025)
$8,766(2025)
Type
Condo
Condo
Building Name
Bristol Landing
Bristol Landing
Year Built
2003
2003
Views
Saltwater View
Saltwater View
County
Bristol County
Bristol County
Community
Bristol
Bristol
Listed By
Rochelle Ziegler, Coldwell Banker Realty
Source
RHODE ISLAND
Last checked Aug 27 2026 at 12:09 PM GMT+0000
RHODE ISLAND
Last checked Aug 27 2026 at 12:09 PM GMT+0000
Bathroom Details
- Full Bathrooms: 3
Interior Features
- Attic
- Stairs
- Attic Stairs
- Attic Storage
- Cathedral Ceilings
- Dishwasher
- Dryer
- Oven/Range
- Refrigerator
- Washer
- Gas Water Heater
- Microwave
- Laundry: In Unit
- Exhaust Fan
- Wall (Dry Wall)
- Plumbing (Mixed)
- Insulation (Ceiling)
- Insulation (Floors)
- Insulation (Walls)
- Windows: Insulated Windows
Subdivision
- Bristol
Lot Information
- Wooded
- Paved Driveway
- Underground Utilities
- Sidewalks
Property Features
- Fireplace: Gas
- Fireplace: 1
- Foundation: Concrete Perimeter
Heating and Cooling
- Forced Air
- Gas Connected
- Zoned
- Gas on Gas
- Natural Gas
- Central Air
- Individual Unit
Basement Information
- Full
- Interior Only
- Unfinished
- Storage Space
- Utility
Homeowners Association Information
- Dues: $800/Monthly
Flooring
- Hardwood
- Ceramic Tile
- Carpet
Utility Information
- Utilities: Sewer Connected, Water Connected
- Sewer: Public, Public Sewer
Garage
- Attached Garage
Parking
- Garage Door Opener
- Total: 6
- Attached
- Assigned
Stories
- 2
Living Area
- 2,811 sqft
Location
Estimated Monthly Mortgage Payment
*Based on Fixed Interest Rate withe a 30 year term, principal and interest only
Listing price
Down payment
%
Interest rate
%Mortgage calculator estimates are provided by Coldwell Banker Real Estate LLC and are intended for information use only. Your payments may be higher or lower and all loans are subject to credit approval.
Disclaimer: IDX information is provided exclusively for consumers’ personal, non-commercial use and may not be used for any purpose other than to identify prospective properties consumers may be interested in purchasing. Information is deemed reliable but is not guaranteed. © 2026 State-Wide Multiple Listing Service. All rights reserved. 8/27/26 05:09

Bright & inviting Eat in kitchen features granite countertops, SS appliances, gas cooking & stylish updates, Formal dining room w/ chair rail & custom moldings adds timeless sophistication, while the spacious formal living room provides an ideal space for gathering.
First floor also includes a versatile bedroom w/ a cozy gas fireplace—perfect as a family room or guest suite—along w/ a sun-filled sunroom that opens to a private deck overlooking beautifully landscaped, scenic grounds, full bath & convenient washer/dryer combo unit.
Upstairs, Primary ensuite offers vaulted ceilings, double closets & tasteful updates including new wallpaper & paint, creating a serene retreat & 2 generously sized bedrooms & full bath & stylish carpet stair runner. Enjoy modern comforts with new furnace & central air & new smoke alarms for added peace of mind. Custom blinds & plantation shutters provide both elegance & privacy. Immaculate and truly move in ready, this condo is ideally located minutes from Bristol's historic downtown, shops & restaurant, East Bay Bike Path, and Mount Hope Farm. Residents also enjoy a private association walking path leading to the bay—perfect for swimming, kayaking, or taking in breathtaking sunsets—with on-site kayak storage available.